

Listing Courtesy of:  Montana Regional MLS / Listed By: Season Hollaway Long, Century 21 Peak Properties
 Montana Regional MLS / Listed By: Season Hollaway Long, Century 21 Peak Properties
5714 Lonesome Dove Lane Lolo, MT 59847
Active (0 Days)
$495,000 (USD)
Description
MLS #:
30079913
30079913
Taxes
$3,726(2026)
$3,726(2026)
Lot Size
6,490 SQFT
6,490 SQFT
Type
Single-Family Home
Single-Family Home
Year Built
2007
2007
Style
Bungalow
Bungalow
Views
Meadow, Residential, Mountain(s)
Meadow, Residential, Mountain(s)
School District
District No. 7
District No. 7
County
Missoula County
Missoula County
Community
Allomont Ph 2B
Allomont Ph 2B
Listed By
Season Hollaway Long, Century 21 Peak Properties
Source
Montana Regional MLS
Last checked Oct 22 2026 at 10:21 PM GMT+0000
Montana Regional MLS
Last checked Oct 22 2026 at 10:21 PM GMT+0000
Bathroom Details
- Full Bathrooms: 2
Interior Features
- Dishwasher
- Microwave
- Range
- Refrigerator
- Dryer
- Washer
- Disposal
- Open Floorplan
- Walk-In Closet(s)
- Laundry: Washer Hookup
- Main Level Primary
Subdivision
- Allomont Ph 2B
Lot Information
- Level
- Landscaped
- Sprinklers In Ground
- Back Yard
- Front Yard
Property Features
- Fireplace: 0
- Foundation: Poured
Heating and Cooling
- Forced Air
- Gas
Basement Information
- Crawl Space
Exterior Features
- Roof: Asphalt
Utility Information
- Utilities: Natural Gas Connected, Electricity Connected, High Speed Internet Available, Water Source: Community/Coop, Phone Available, Cable Available
- Sewer: Community/Coop Sewer
Parking
- Additional Parking
Living Area
- 1,560 sqft
Location
Estimated Monthly Mortgage Payment
*Based on Fixed Interest Rate withe a 30 year term, principal and interest only
Listing price
Down payment
%
Interest rate
%Mortgage calculator estimates are provided by C21 Peak Properties and are intended for information use only. Your payments may be higher or lower and all loans are subject to credit approval.
Disclaimer: This information is being provided by the Montana Regional MLS © 2026. The listings presented here may or may not be listed by the Broker/Agent operating this website. Updated: 10/22/26 15:21




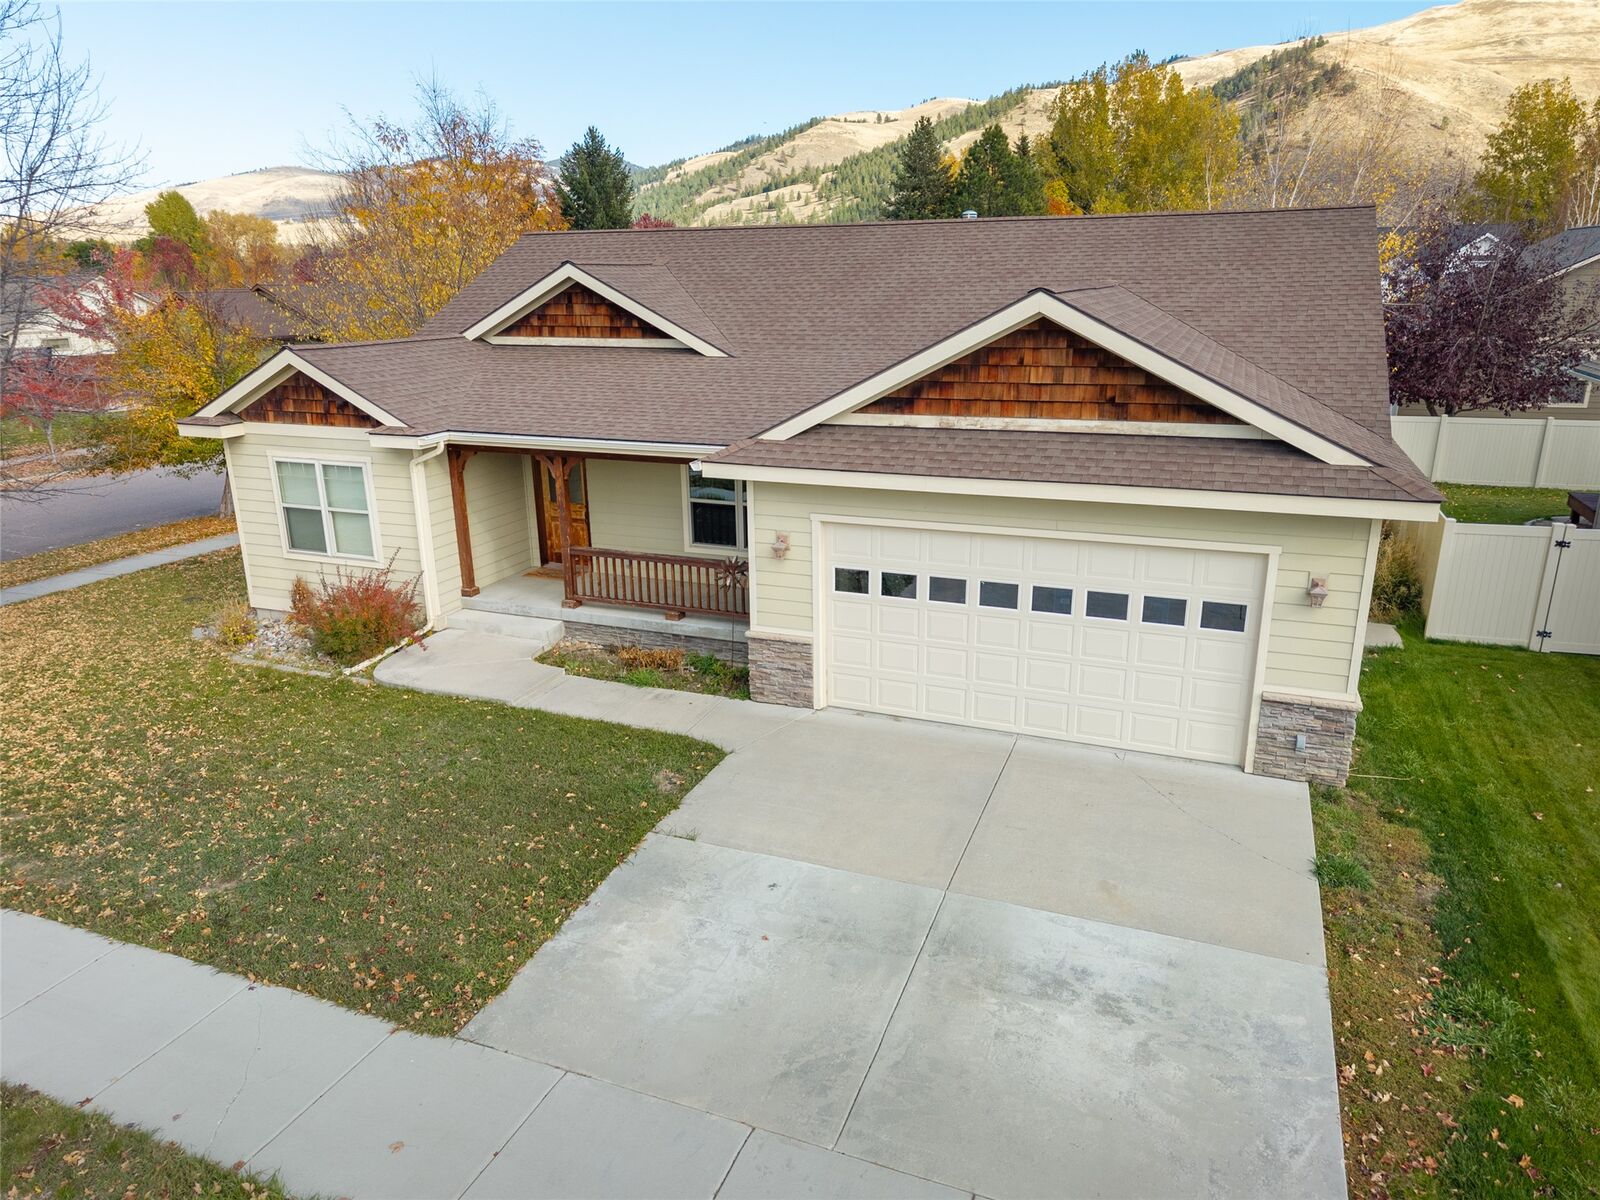
special. Built in 2007, this 4-bedroom, 2-bath home offers an open-concept layout that brings the kitchen, dining area, and
living room together to create a welcoming space for everyday living and entertaining. A $2,500 flooring credit offers
added flexibility to personalize the interior to your taste.
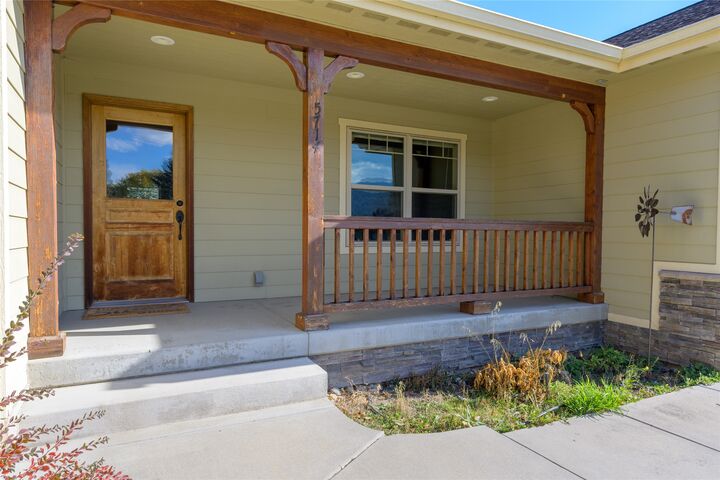
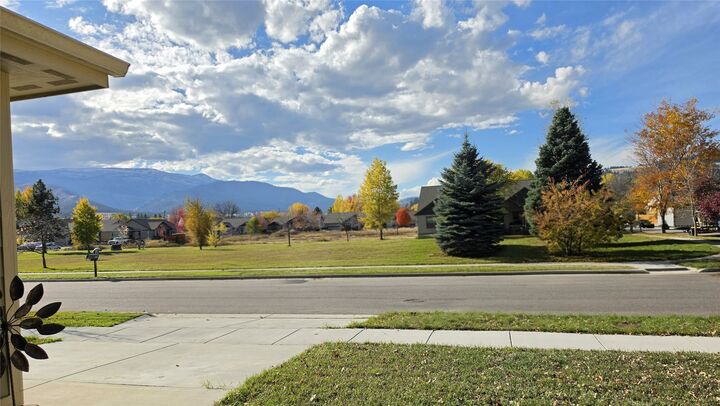
Situated on a corner lot across from open space, the property features beautiful mountain views to the west from the front
porch. The backyard is ready for your vision, with underground sprinklers already in place to help bring your outdoor plans
to life. The covered front porch and back deck offer additional opportunities to create inviting outdoor spaces to enjoy
Montana's seasons.
Just a third of a mile from Lolo School and within approximately 15 minutes of Missoula, the location offers convenient
access to local restaurants, everyday amenities, and a wealth of outdoor recreation. Explore nearby hiking trails, fish local
waters, or head west along scenic Highway 12 toward Lolo Pass for mountain adventures in every season. From summer
days outdoors to winter recreation in the surrounding mountains, this home offers an opportunity to make the most of the
Lolo lifestyle and create a space of your own.