

Listing Courtesy of:  Montana Regional MLS / Listed By: Julie Anton, Century 21 Peak Properties
 Montana Regional MLS / Listed By: Julie Anton, Century 21 Peak Properties
 2109 26th Avenue Missoula, MT 59804
Pending (53 Days)
$580,000 (USD)

Description
MLS #:
30076423
30076423
Taxes
$4,063(2025)
$4,063(2025)
Lot Size
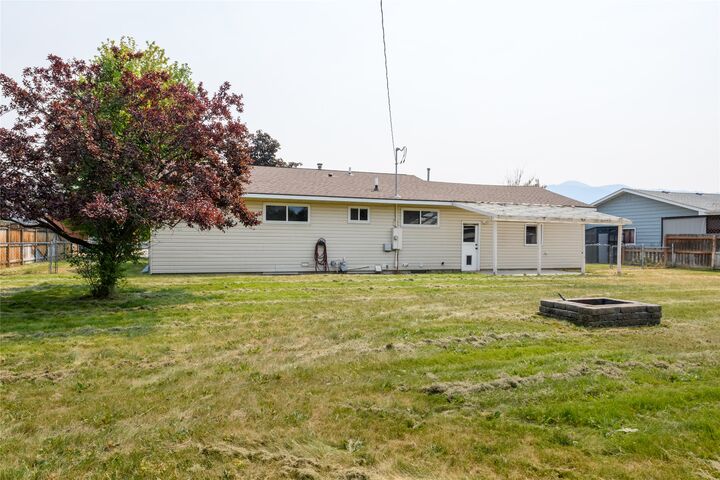
0.33 acres
0.33 acres
Type
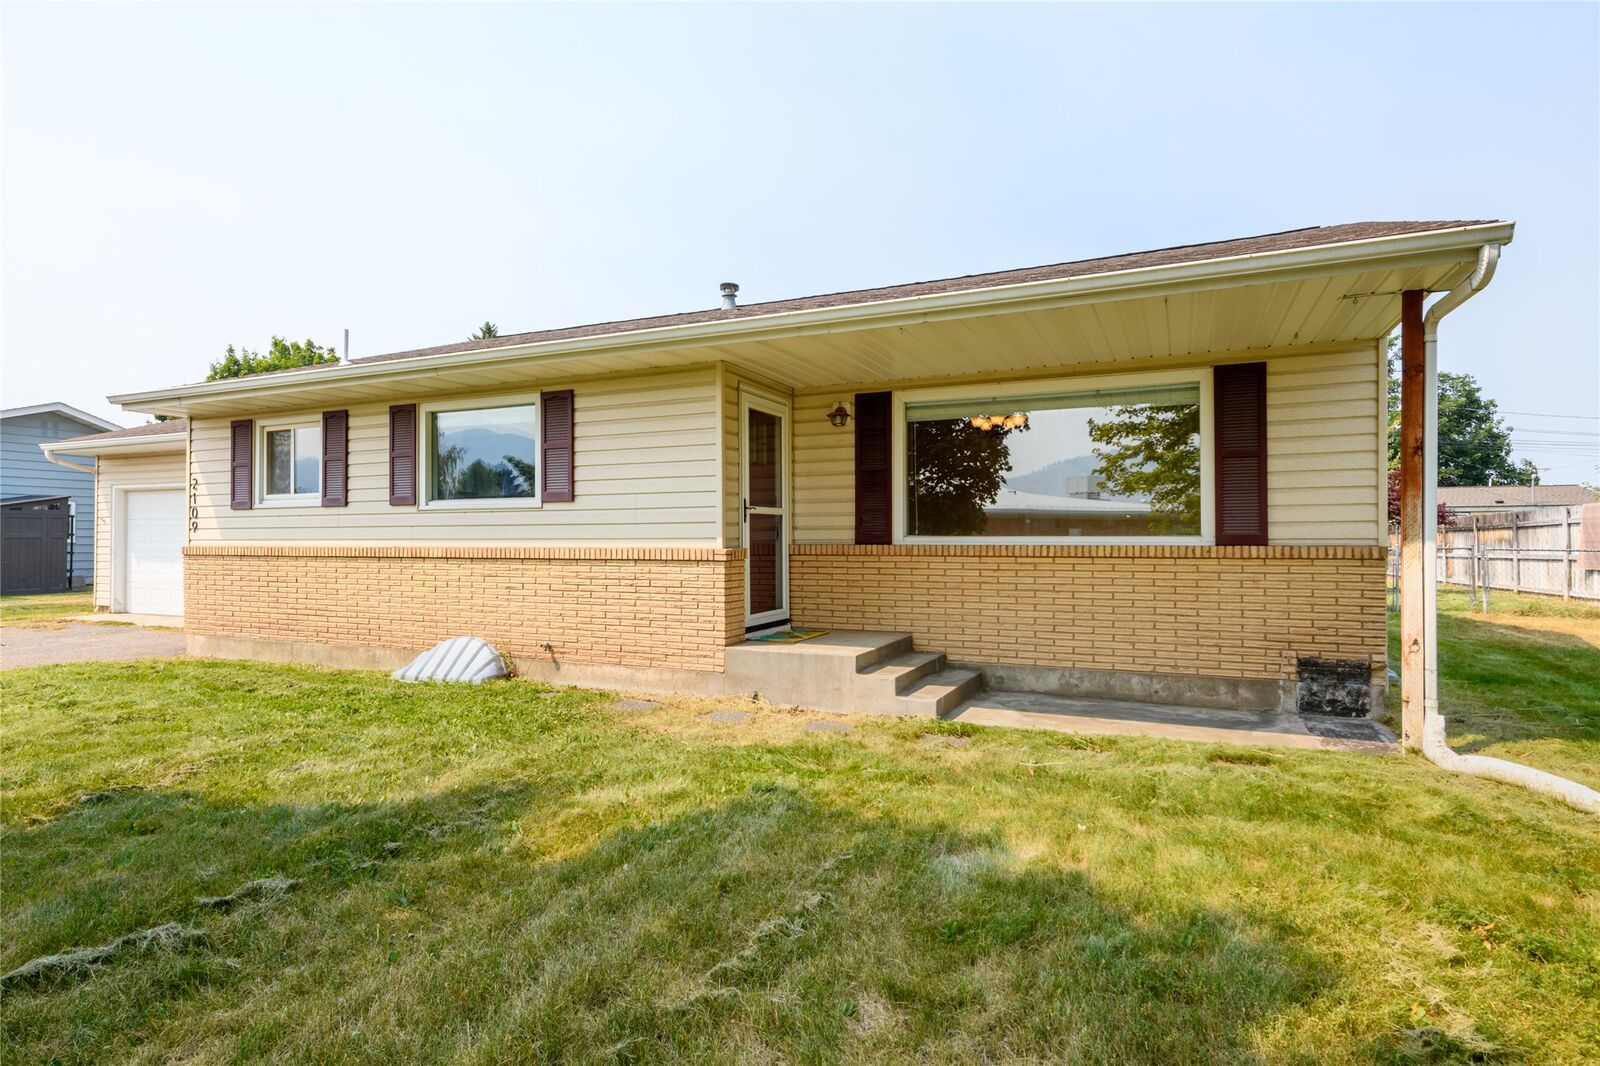
Single-Family Home
Single-Family Home
Year Built
1960
1960
Style
Ranch
Ranch
School District
District No. 1
District No. 1
County
Missoula County
Missoula County
Community
Hirning #1
Hirning #1
Listed By
Julie Anton, Century 21 Peak Properties
Source
Montana Regional MLS
Last checked Sep 29 2026 at 11:03 PM GMT+0000
Montana Regional MLS
Last checked Sep 29 2026 at 11:03 PM GMT+0000
Bathroom Details
- Full Bathrooms: 2
Interior Features
- Dishwasher
- Microwave
- Range
- Refrigerator
- Dryer
- Washer
- Open Floorplan
- Laundry: Washer Hookup
Subdivision
- Hirning #1
Lot Information
- Level
- Sprinklers In Ground
- Back Yard
- Front Yard
Property Features
- Fireplace: 0
- Foundation: Poured
Heating and Cooling
- Forced Air
- Gas
Basement Information
- Finished
- Walk-Up Access
Exterior Features
- Roof: Asphalt
Utility Information
- Utilities: Water Source: Well, Natural Gas Connected, Electricity Connected, High Speed Internet Available
- Sewer: Other
Parking
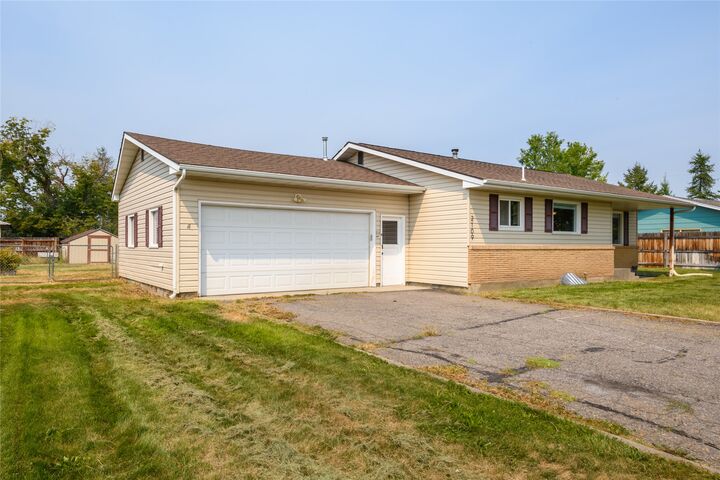
- Garage
- Garage Door Opener
- Additional Parking
- On Street
Stories
- 1
Living Area
- 2,236 sqft
Location
Estimated Monthly Mortgage Payment
*Based on Fixed Interest Rate withe a 30 year term, principal and interest only
Listing price
Down payment
%
Interest rate
%Mortgage calculator estimates are provided by C21 Peak Properties and are intended for information use only. Your payments may be higher or lower and all loans are subject to credit approval.
Disclaimer: This information is being provided by the Montana Regional MLS © 2026. The listings presented here may or may not be listed by the Broker/Agent operating this website. Updated: 9/29/26 16:03




The lower level expands the possibilities with a complete second living space featuring its own full kitchen open to a great room, dining area, two additional bedrooms, and a full bathroom. A second washer and dryer on the lower level provide added flexibility and ease for multi-level living or extended stays. Whether you're looking for a single family home, multigenerational living, long-term guest space, or rental income, this adaptable layout offers endless potential.
Located directly across from CS Porter Middle School and just minutes from shopping, restaurants, parks, Community Hospital, Fort Missoula, and everything Missoula has to offer, this property combines space, functionality, and an exceptional central location. With room to spread out both inside and out, this is a home designed to adapt to your lifestyle. Schedule a viewing today!