

Listing Courtesy of:  Montana Regional MLS / Listed By: Season Hollaway Long, Century 21 Peak Properties
 Montana Regional MLS / Listed By: Season Hollaway Long, Century 21 Peak Properties
 625 Bear Paw Trail Superior, MT 59872
Active (101 Days)
$649,900 (USD)

Description
MLS #:
30074996
30074996
Taxes
$607(2025)
$607(2025)
Lot Size
20 acres
20 acres
Type
Mfghome
Mfghome
Year Built
2023
2023
Style
Other
Other
Views
Valley, Trees/Woods, Mountain(s)
Valley, Trees/Woods, Mountain(s)
School District
District No. 3
District No. 3
County
Mineral County
Mineral County
Listed By
Season Hollaway Long, Century 21 Peak Properties
Source
Montana Regional MLS
Last checked Oct 25 2026 at 6:20 AM GMT+0000
Montana Regional MLS
Last checked Oct 25 2026 at 6:20 AM GMT+0000
Bathroom Details
- Full Bathrooms: 2
Interior Features
- Dishwasher
- Range
- Refrigerator
- Dryer
- Washer
- Open Floorplan
- Vaulted Ceiling(s)
- Laundry: Washer Hookup
- Main Level Primary
Lot Information
- Level
- Views
- Garden
- Wooded
- Secluded
- Bluff
- Back Yard
- Front Yard
- Split Possible
Property Features
- Fireplace: 0
- Foundation: Poured
Heating and Cooling
- Forced Air
- Electric
Basement Information
- Crawl Space
Exterior Features
- Roof: Asphalt
Utility Information
- Utilities: Water Source: Well, Electricity Connected, High Speed Internet Available
- Sewer: Septic Tank, Private Sewer
Parking
- Additional Parking
Living Area
- 1,280 sqft
Listing Price History
Date
Event
Price
% Change
$ (+/-)
Oct 20, 2026
Price Changed
$649,900
-2%
-$15,100
Aug 20, 2026
Price Changed
$665,000
-4%
-$30,000
Jul 16, 2026
Listed
$695,000
-
-
Location
Estimated Monthly Mortgage Payment
*Based on Fixed Interest Rate withe a 30 year term, principal and interest only
Listing price
Down payment
%
Interest rate
%Mortgage calculator estimates are provided by C21 Peak Properties and are intended for information use only. Your payments may be higher or lower and all loans are subject to credit approval.
Disclaimer: This information is being provided by the Montana Regional MLS © 2026. The listings presented here may or may not be listed by the Broker/Agent operating this website. Updated: 10/24/26 23:20




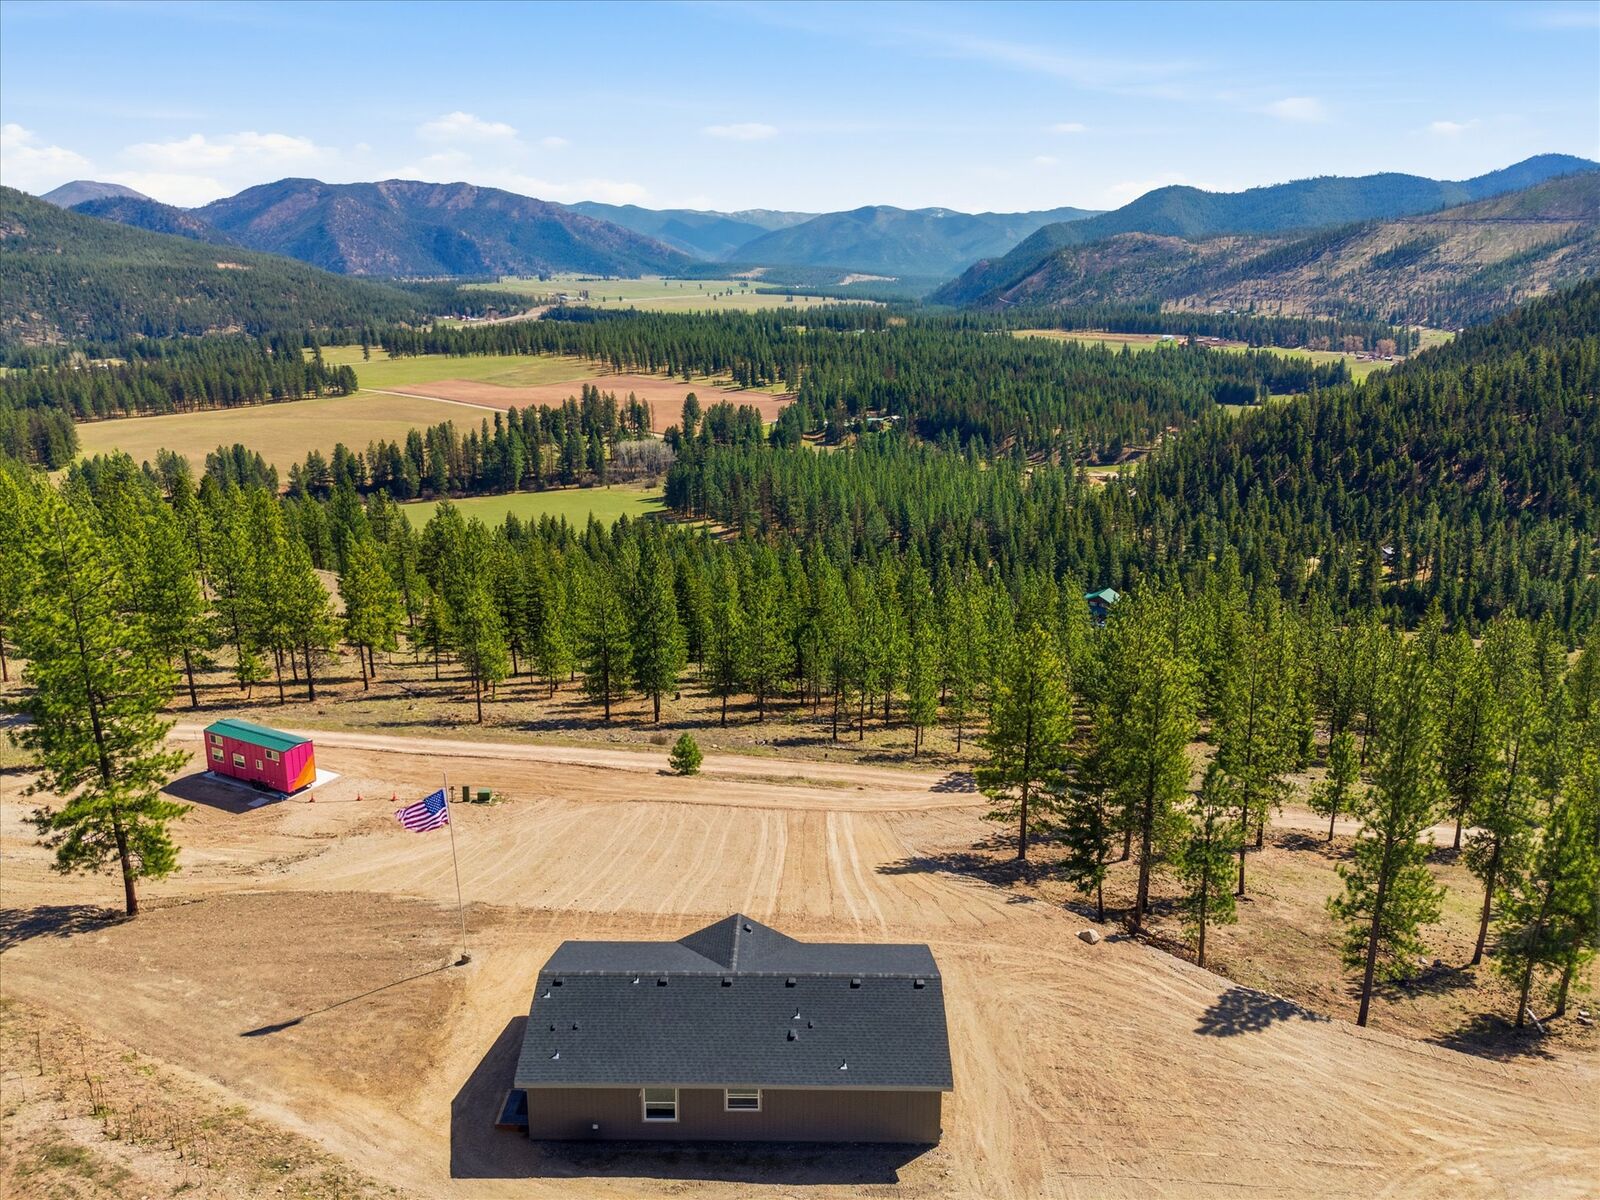
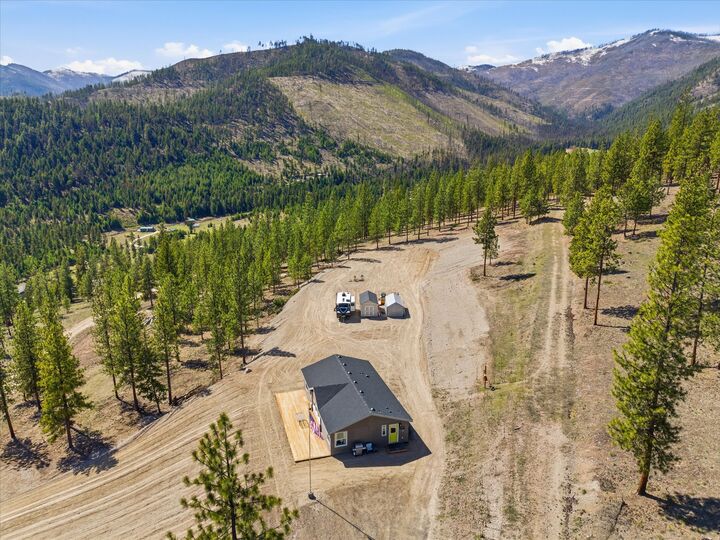
Skip the architects, contractors, permits, delays, and rising construction costs. At 625 Bear Paw Trail, your Montana retreat is already here—ready to enjoy the day you get the keys.
Designed for easy ownership, this energy-efficient home features remote heating and cooling, so you can warm it up before you arrive or monitor it while you're away. Whether you're here every weekend or just a few times a year, it's easy to close up for the off-season and simple to reopen when adventure calls.
You'll also have the peace of mind that comes with great neighbors who look out for one another—something that's hard to put a price on when your home is hundreds of miles away.
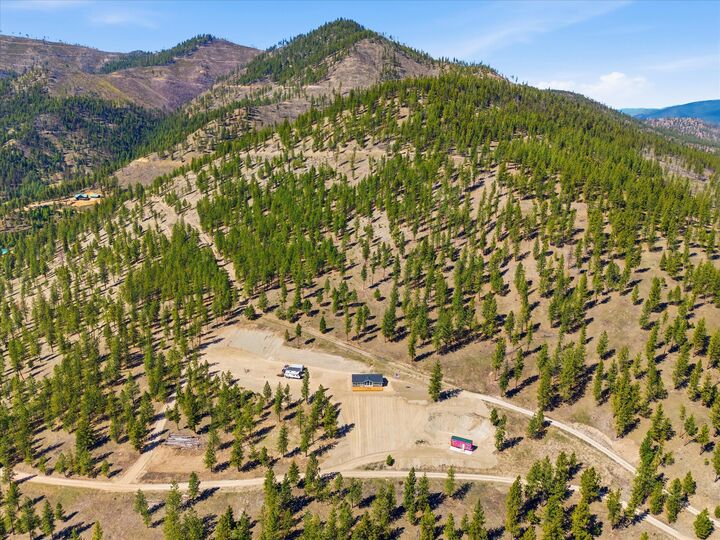
Tucked away on 20 private acres, you'll feel worlds away from the hustle, yet you're only about 45 minutes from Missoula International Airport or about a 2.5 hour drive from Spokane, making weekend trips surprisingly convenient. The welcoming community of Superior is just minutes away for groceries, dining, and everyday essentials, while the Clark Fork River, hiking trails, hunting opportunities, and countless outdoor adventures are practically in your backyard.
Whether you're searching for a Montana retreat, a hunting basecamp, a weekend escape, a future forever home, or a place to create family traditions for generations, 625 Bear Paw Trail is ready when you are.